Architectural Services
Monumental residential and commercial architecture designed for
legacy.
Mastering Form and Function
At Z AXIS, our architectural services cover the entire lifecycle of a building. We believe that true architecture must respond to its environment, its purpose, and its inhabitants.
Whether it is a luxury villa in DHA or a sprawling commercial plaza, our designs merge aesthetic brilliance with unyielding structural pragmatism.
What's Included
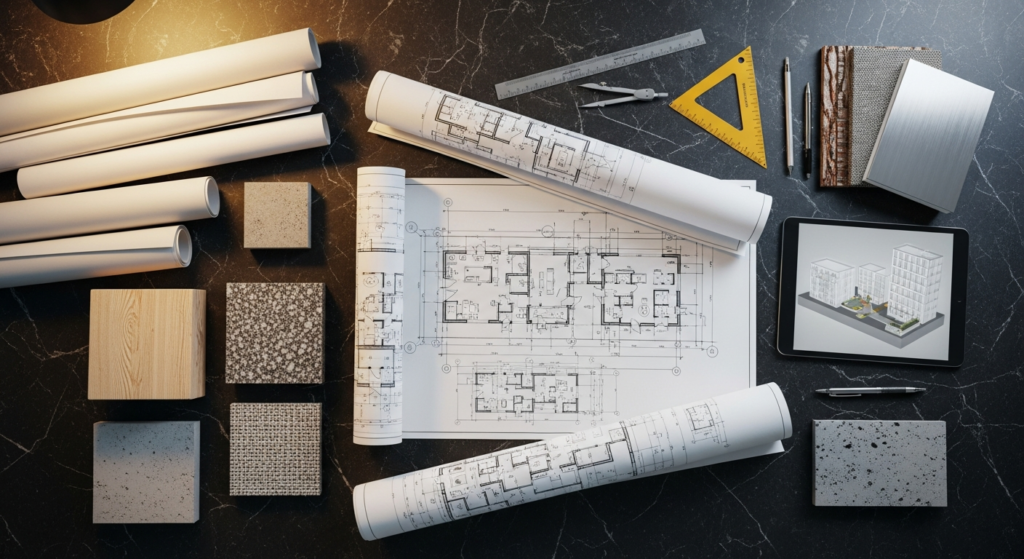
- Complete Schematic Design
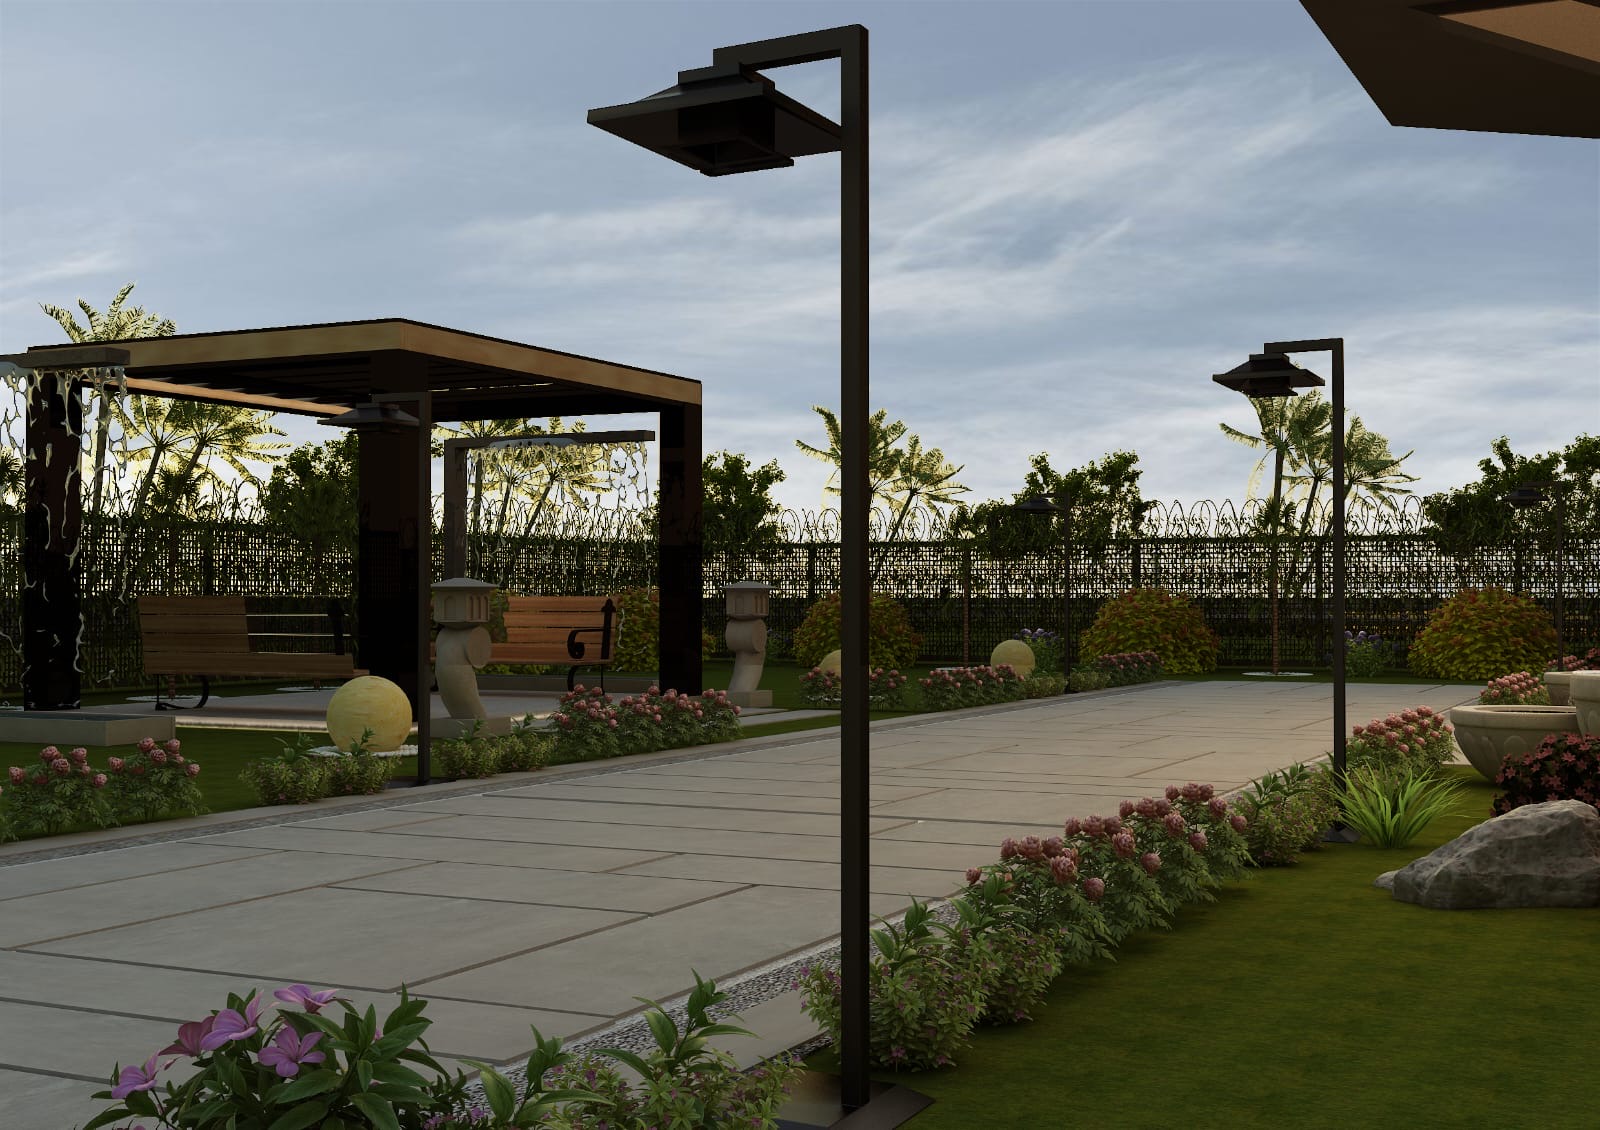
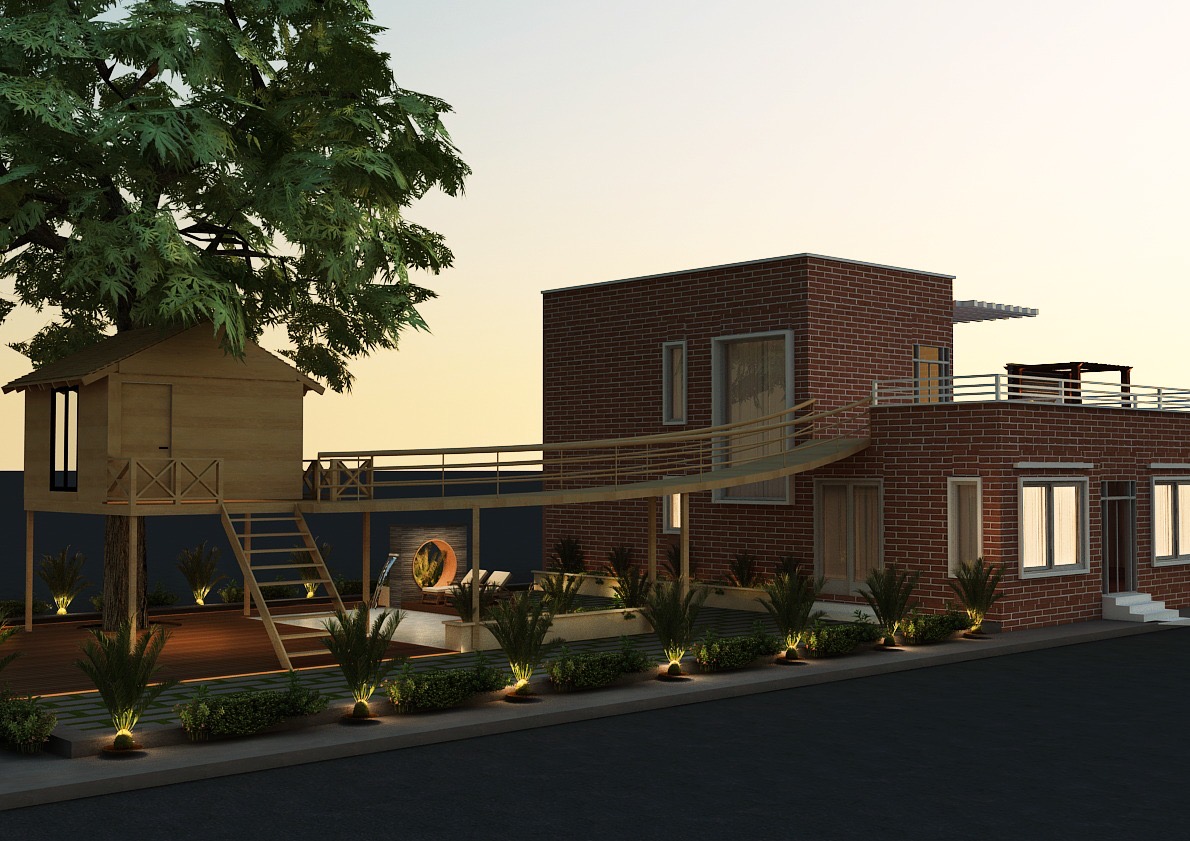
- 3D Exterior Renderings
- Floor Plans & Elevations
- Working Drawings
- Material Specifications
- Council Submission Drawings
- Site Supervision Visits
- MEP Integration Planning
Our Process for Architecture
Evaluating topography, climate, and zoning laws.
Drafting initial layouts and conceptual massing.
Refining 3D models and material selection.
Finalizing technical blueprints for builders.
Evaluating topography, climate, and zoning laws.
Drafting initial layouts and conceptual massing.
Refining 3D models and material selection.
Finalizing technical blueprints for builders.
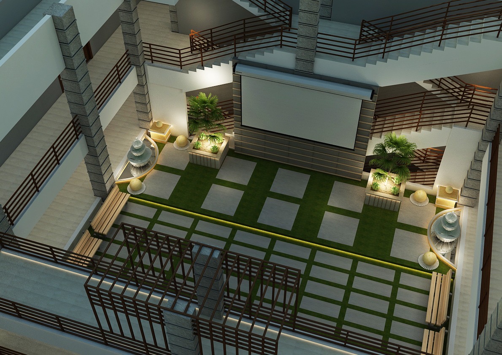
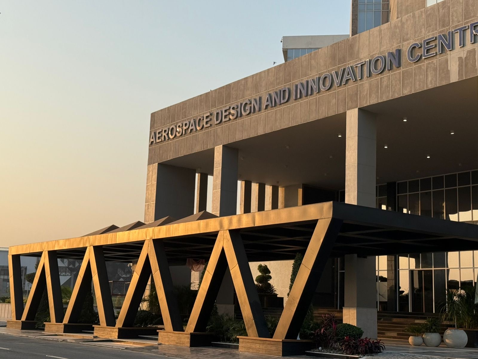
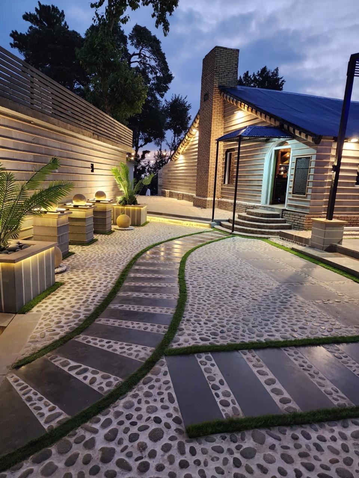
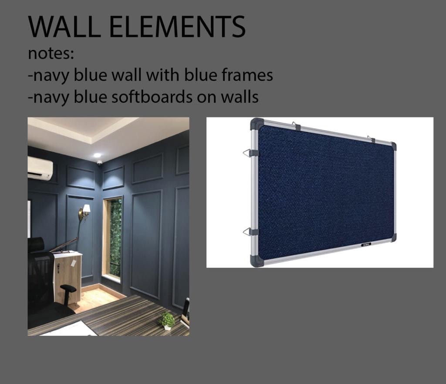
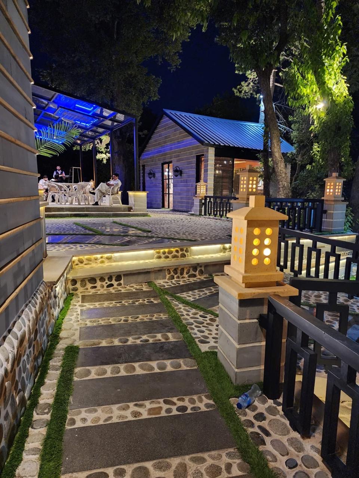
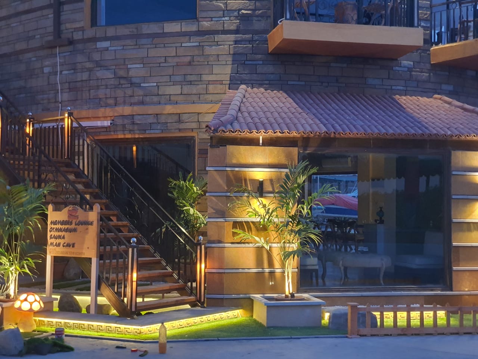
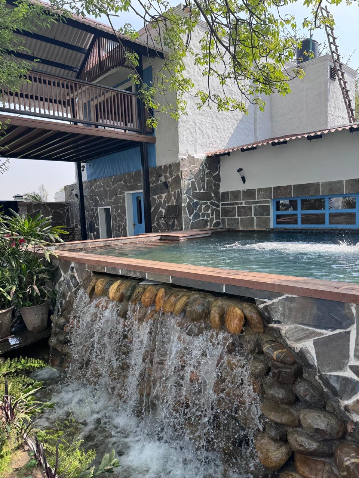
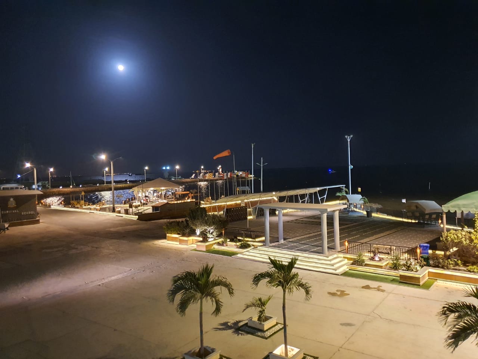
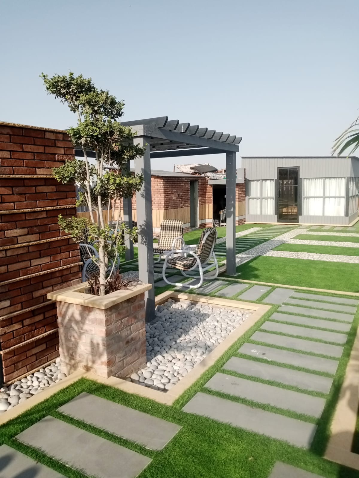
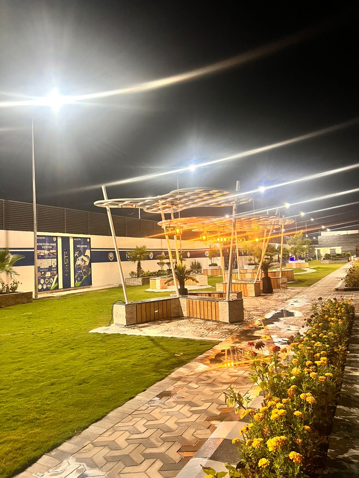
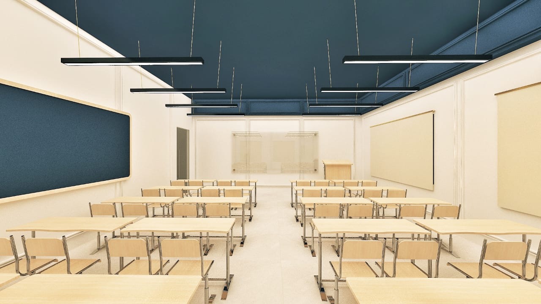
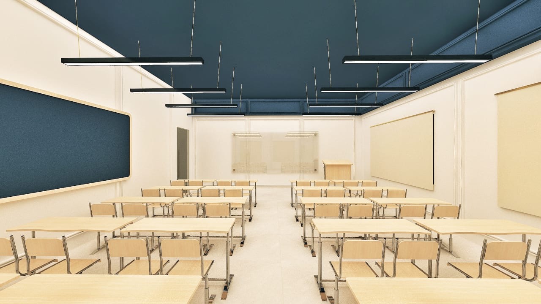
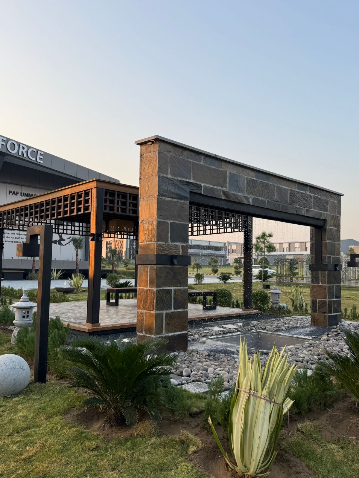
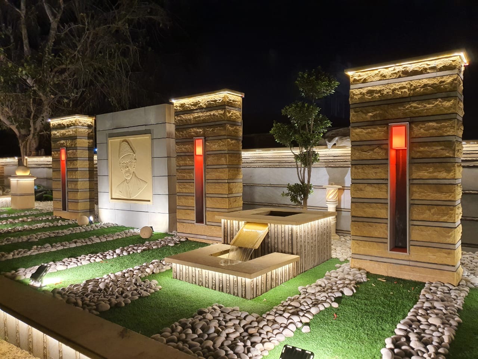
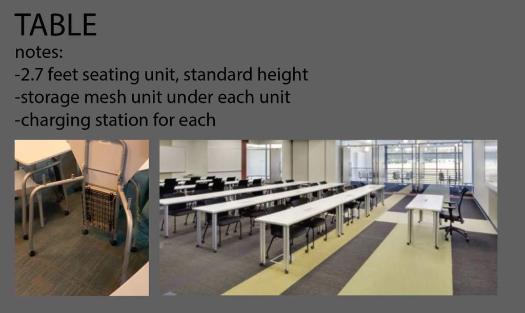
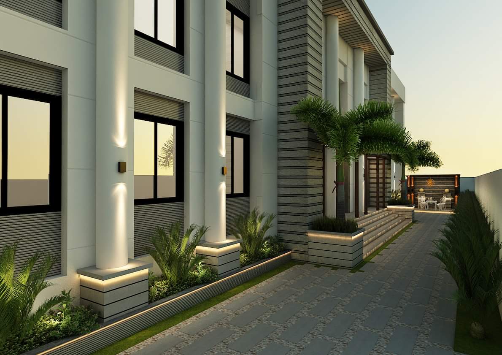
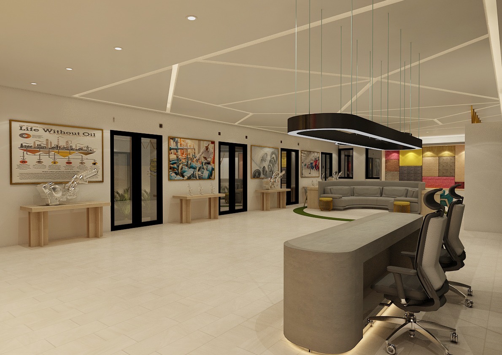
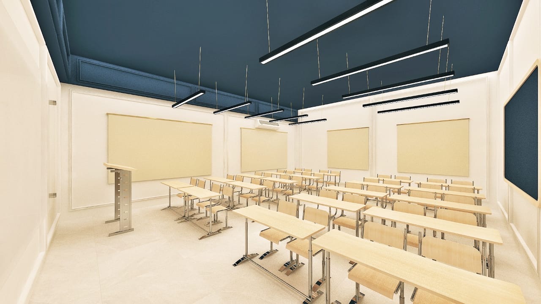
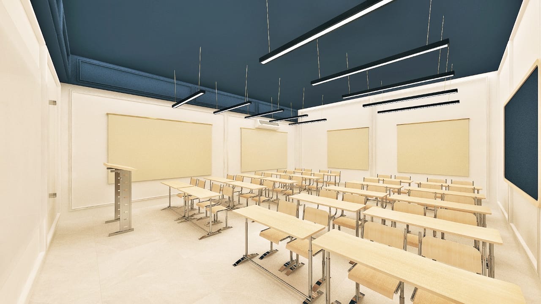
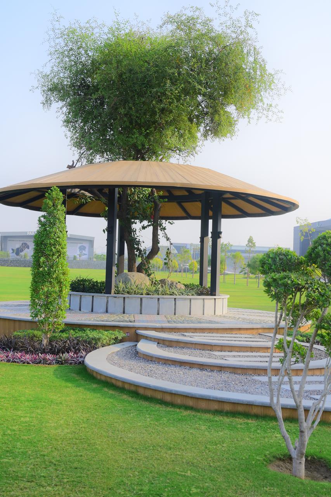
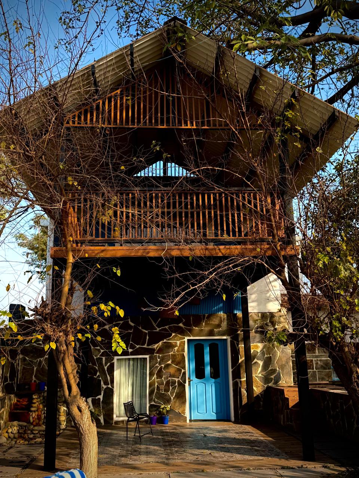
From Concept to Construction — We Handle Everything
Client Success
“Best Architects in Rawalpindi” – Google Reviews
Architectural FAQs
We design luxury residential homes, farmhouses, corporate plazas, commercial hubs, and specialized healthcare centers.
Typically 4-8 weeks from initial concept to finalized construction blueprints, depending on scale and client revisions.
Yes, we have dedicated teams for both sectors ensuring specialized expertise is applied to each project type.
Fees are calculated based on total covered area (per square foot) or as a percentage of total project cost. Contact us for a detailed quote.
Yes, we offer comprehensive architectural remodeling and renovation services for existing buildings requiring modernization or expansion.