Structure Design
Engineering safety, stability, and longevity into every architectural
vision.
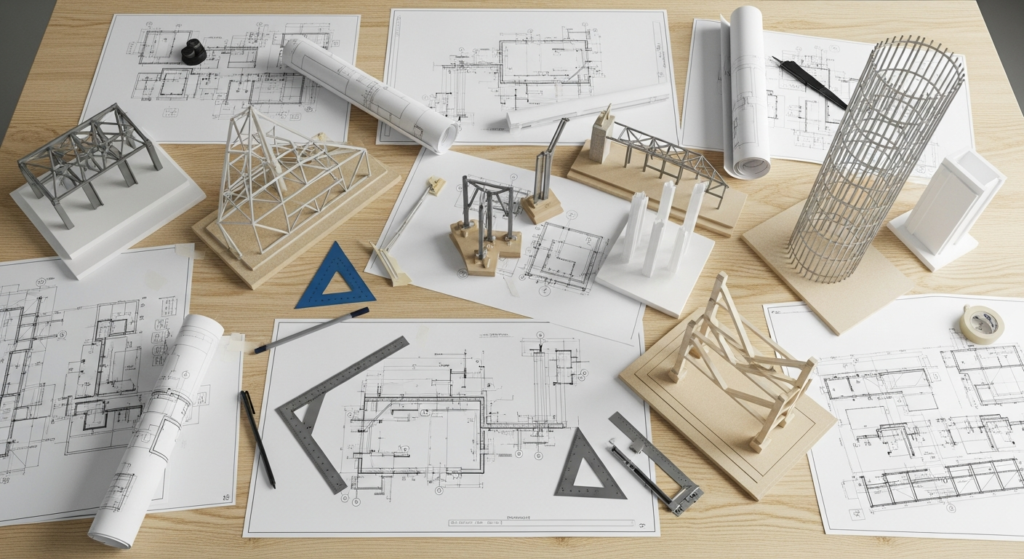
The Backbone of Architecture
A great design means nothing without a structurally sound foundation. At Z AXIS, our structural engineering team ensures that every aesthetic ambition is backed by rigorous mathematical precision.
From high-rise commercial towers resisting seismic activity to expansive residential villas with complex load distributions, we engineer frameworks that stand the test of time.
What's Included
- Foundation & Footing Design
- Seismic & Wind Load Analysis
- Steel & Concrete Frameworks
- Structural Audits & Retrofitting
- Retaining Wall Design
- Load Bearing Assessments
- Detailing & Bar Bending Schedules
- Authority Approval Docs
Our Process for Structures
Load Analysis
Calculating live, dead, and environmental loads.
Foundation Design
Determining footing types based on soil tests.
Frame Design
Engineering the skeletal support system.
Final Drawings
Producing precise blueprints for contractors.

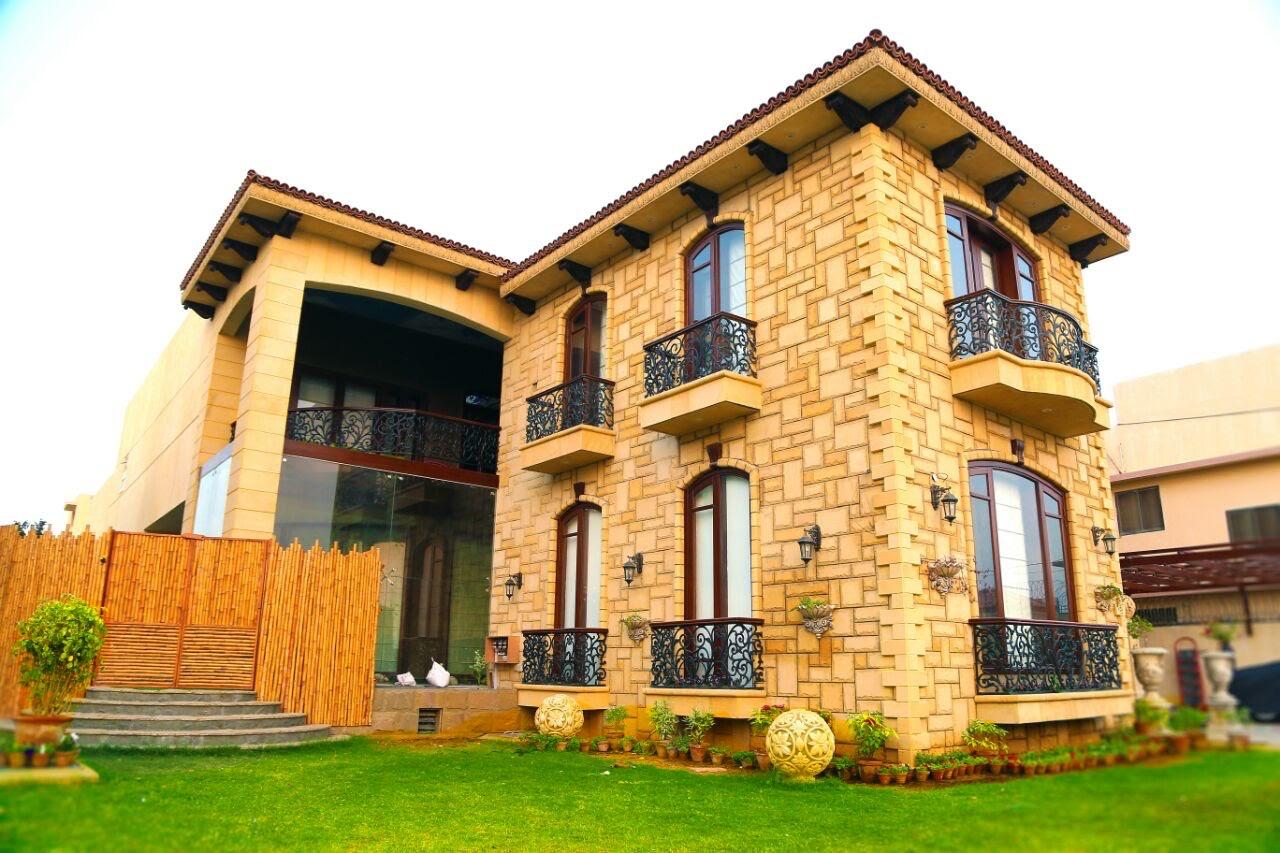
Safe, Strong, Certified Structural Solutions
Ensure your investment is built on an unbreakable foundation.
Client Success
- Ahmed Raza
"We transformed our vision into reality. Their attention to detail and professionalism is unmatched. Highly recommended for luxury home designs."
- Fatima Ali
"Working with them was a seamless experience. They handled our commercial project perfectly from concept to handover. Outstanding quality!"
- Usman Tariq
"Brilliant architects and amazing interior designers. They optimized our space brilliantly and delivered before the deadline."
Structural FAQs
It is the highly specialized engineering of the bones of a building—ensuring beams, columns, and foundations can safely support the weight and withstand environmental forces.
Yes, we audit existing buildings for safety, retrofitting needs, and load-bearing capacity before renovations.
We use industry-standard tools including ETABS, SAFE, SAP2000, and AutoCAD for precision modeling and analysis.
Absolutely. We frequently collaborate with external architects to engineer the structural frameworks for their designs.
We strictly adhere to the Building Code of Pakistan (BCP), combined with ACI (American Concrete Institute) standards for seismic zones.